

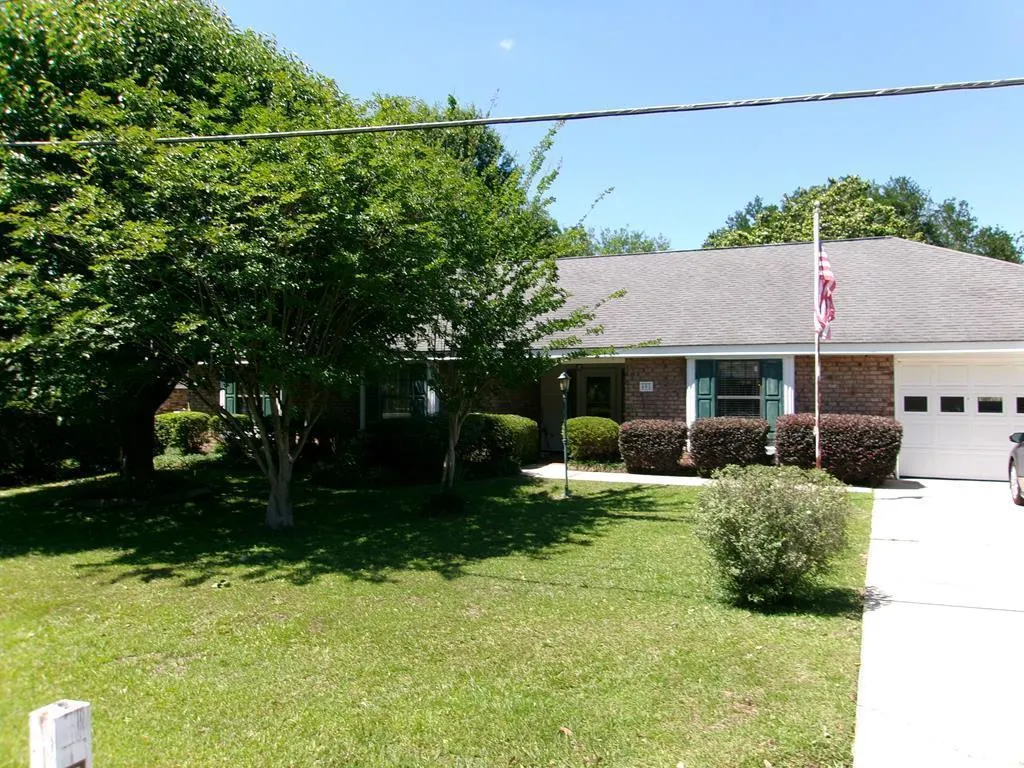



Address
401 Hide A Way Lane, Carriere, MS
Price
$ 259,000
Property Attributes
- MLS#187853
- TypeSingle Family
- Listing Status Active
- CountyPEARL RIVER
- CityCarriere
- Area3-S of McNeil Henleyfield-NOT in Picayune City Lim
- NeighborhoodHide-a-way Lake
- Zip39426
- StyleResidential
- Year Built1989
- Price$ 259,000
- Bedrooms3
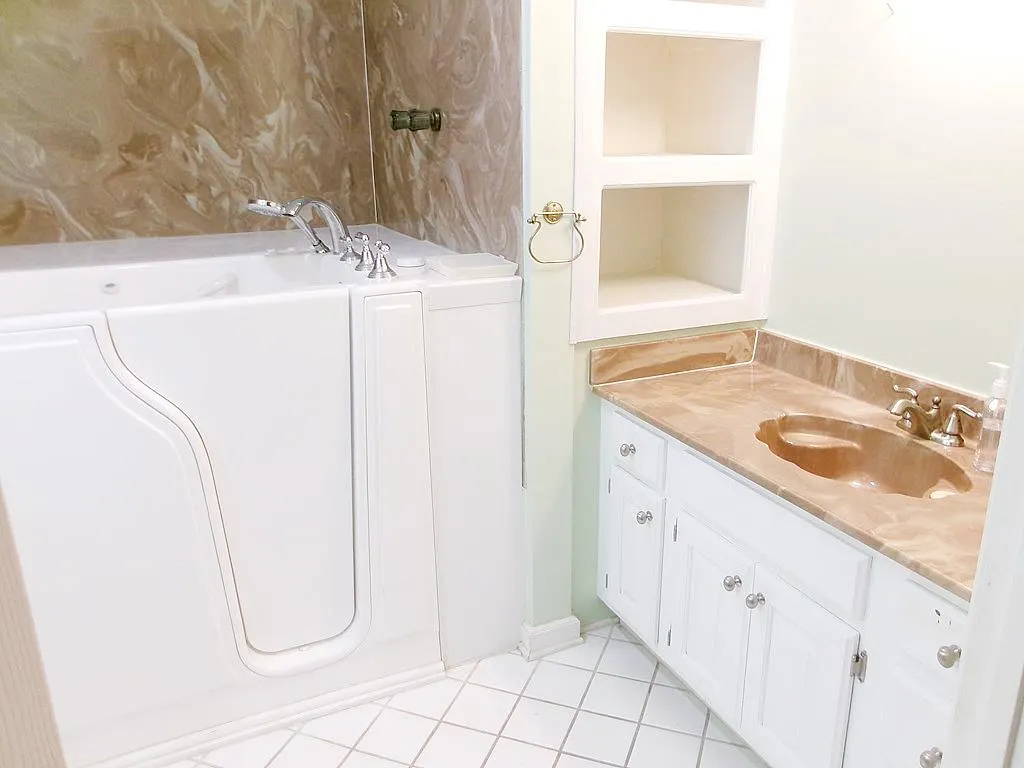
- Full Bathrooms2
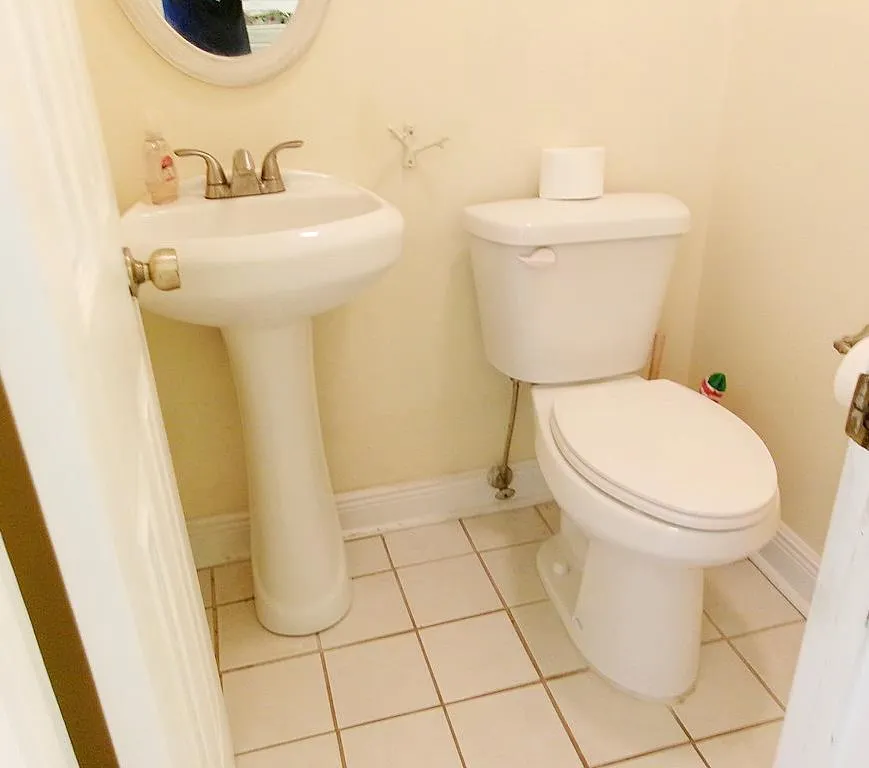
- Half Bathrooms1
- Sqr Footage2054
- Lot Size0.33 Acres
Data Source:
Pearl River Board of REALTORS® (PRCMLS)
Property Description
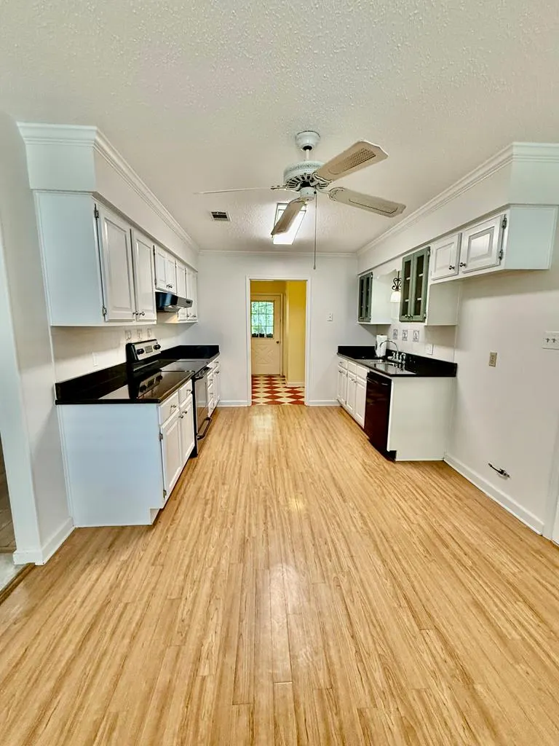
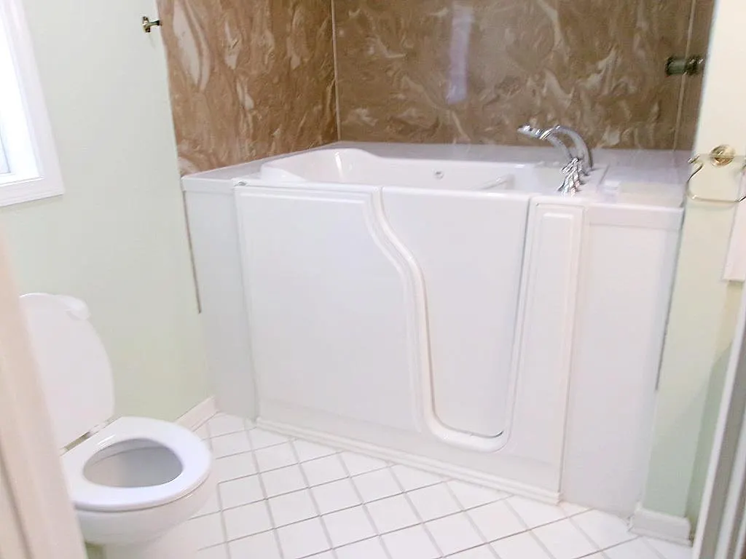
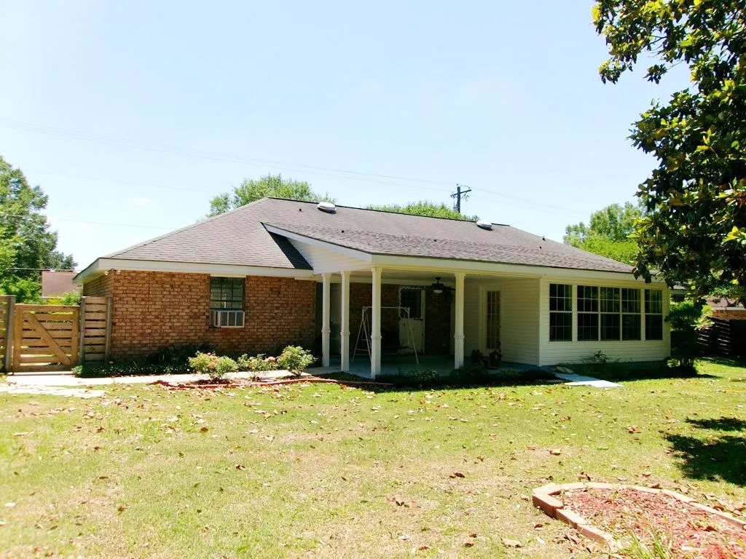
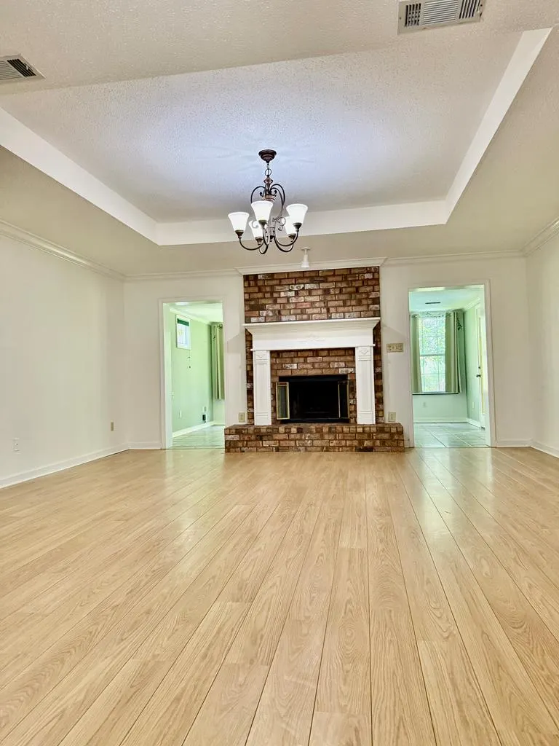
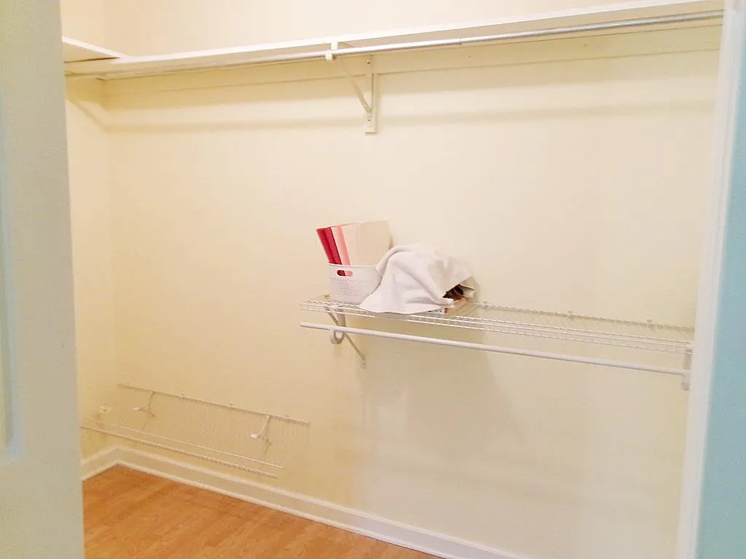
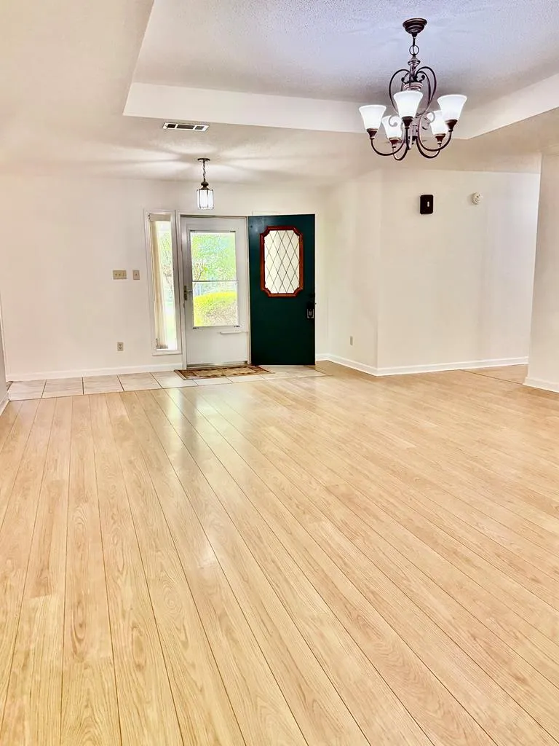
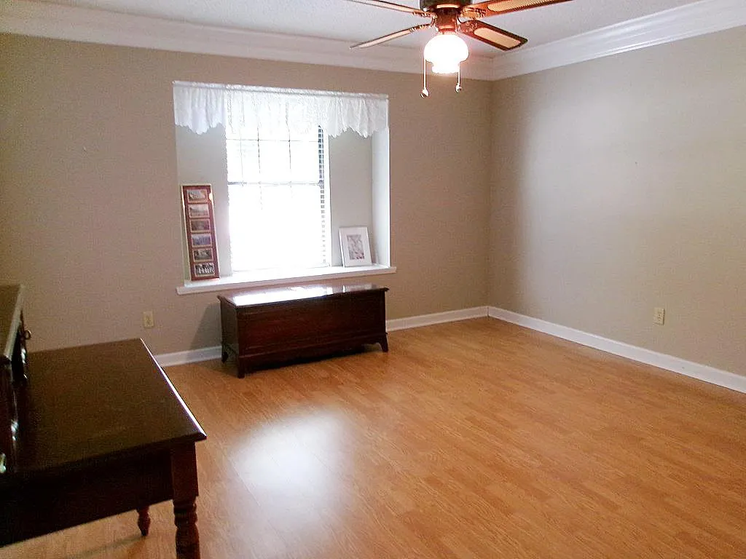
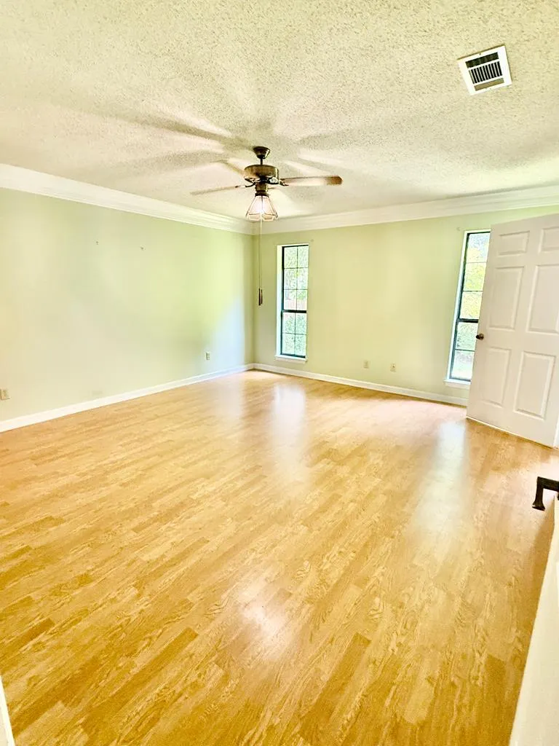
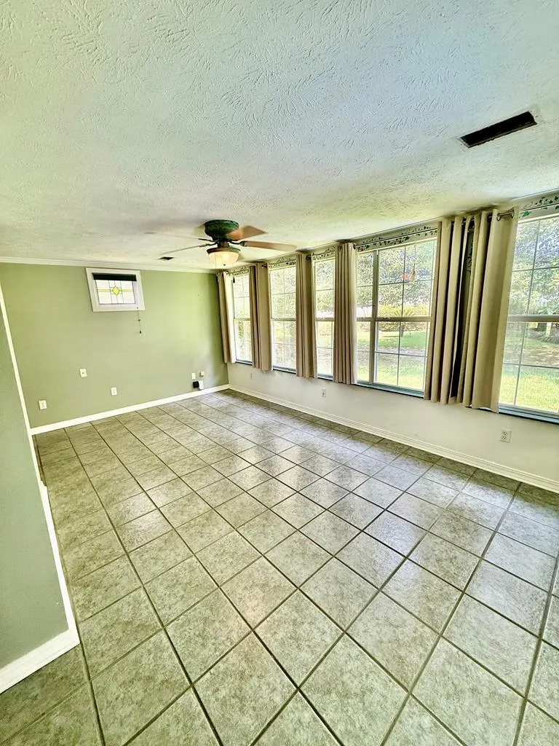
This home features a dedicated workshop area inside the garage with built-in cabinets, ample workspace, and a window unit for comfortable cooling. The large sunroom is filled with natural light and opens to a covered rear patio, ideal for relaxing or entertaining. Additional highlights include elegant crown molding, a cozy wood-burning fireplace, and spacious walk-in closets. The master bath offers a luxurious walk-in tub, has been freshly painted, and the entire home benefits from a new A/C system installed within the past year. Original pluming is still in wall behind walk-in tub incase tub should be removed and a shower installed.
| Price History | |
|---|---|
| 5/18/2026 | Listed $270,000 |
| 6/11/2026 | 5$259,000 |
General Features
| Road Frontage | Asphalt |
|---|---|
| Sewer | Public Sewer |
| Construction | Brick,Vinyl Siding |
| Heating | Central,Electric,Forced Air |
| Kitchen Level | First |
| Cooling | Ceiling Fan(s),Central,Electric,Wall Unit(s) |
| Roof | Composition |
| Appliances | Dishwasher,Range-Electric,Other-See Remarks |
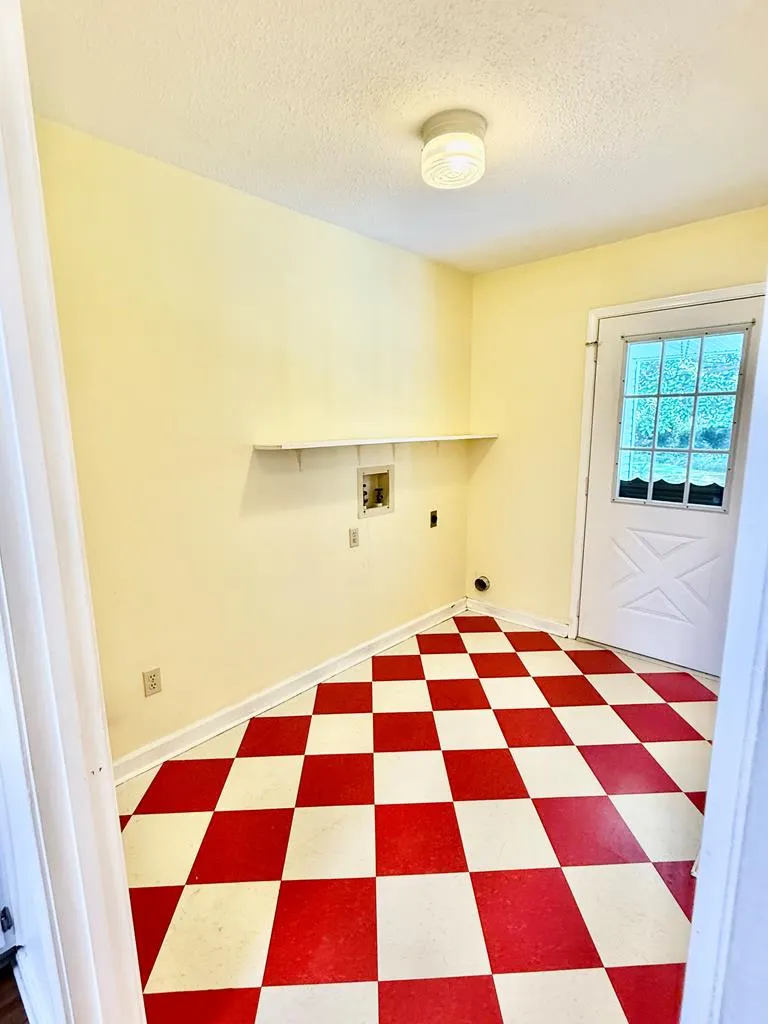
| Laundry Y/N | Utility Room |
| Water | Public |
| Fireplaces | Wood Burning |
| Full Baths | 2 |
| Half Baths | 1 |
| Year Built | 1989 |
| Subdivision | Hide-a-way Lake |
| Stories Count | One |
| Miscellaneous | None |
| Rooms | 7 |
| Area | 3-S of McNeil Henleyfield-NOT in Picayune City Lim |
| Status | Active |
| Acres | 0.3300 |
| Virtual Tour | https://tour.usamls.net/401-Hide-A-Way-Lane-Carriere-MS-39426/unbranded |
| City | Carriere |
| School District | PRC |
| Legal Description | Lot 237 Hide A Way Lane Unit 4 |
| Allow Comments | 1 |
Interior Features
| Interior Amenities | Walk-in Closet |
|---|---|
| Family Room Level | First |
| Dining Room Level | First |
| Living Room Level | First |
| Basement | No Basement |
| Bedroom 3 Level | First |
| Bedroom 2 Level | First |
| Utility Room Level | First |
| Walls | Wallpaper,Sheetrock |
| Foyer Level | First |
| Primary Bedroom Level | First |
| Beds | 3 |
| Floors | Tile,Vinyl,Laminate |
| Breakfast Room Level | First |
| Sunroom Level | First |
| Internet | 1 |
Exterior Features
| Foundation | Slab |
|---|---|
| Exterior Amenities | Covered Patio |
| Fencing | Hurricane,Wood |
| Waterfront | None |
| Garage/Carport | 2 Car,Garage,Oversized,Paved Drive,Other-See Remarks |
| Construction Type | Existing Home |
| Lot Dimensions | 100x150 |
| Garage Level | First |
Amenities
- Foreclosure
- Views
- Short Sale
- New Construction
- Adult 55+
- Lease To Own
- No HOA Fees
- Furnished
- Primary On Main
- Air Conditioning
- Seller Finance
- Green
- Fixer Upper
- Horse
- Golf
- Fireplace
- Deck
- Garage
- Basement
- Pool
Property vs Single Family Average in 39426
Price
Year Built
Visits
 All information deemed reliable but not guaranteed. All properties are subject to prior sale, change or withdrawal. Neither listing broker(s) or information provider(s) shall be responsible for any typographical errors, misinformation, misprints and shall be held totally harmless. Listing(s) information is provided for consumer's personal, non-commercial use and may not be used for any purpose other than to identify prospective properties consumers may be interested in purchasing. The data relating
